
WITDA Indoor Facilities
Every WITDA location offers warm, thoughtfully arranged indoor classrooms designed for exploration, comfort, and hands-on learning. Take a look inside each of our four campus locations below.
From infant rooms to preschool classrooms, our indoor spaces are designed with age-appropriate furniture, natural light, and dedicated areas for art, dramatic play, sensory exploration, and quiet rest.
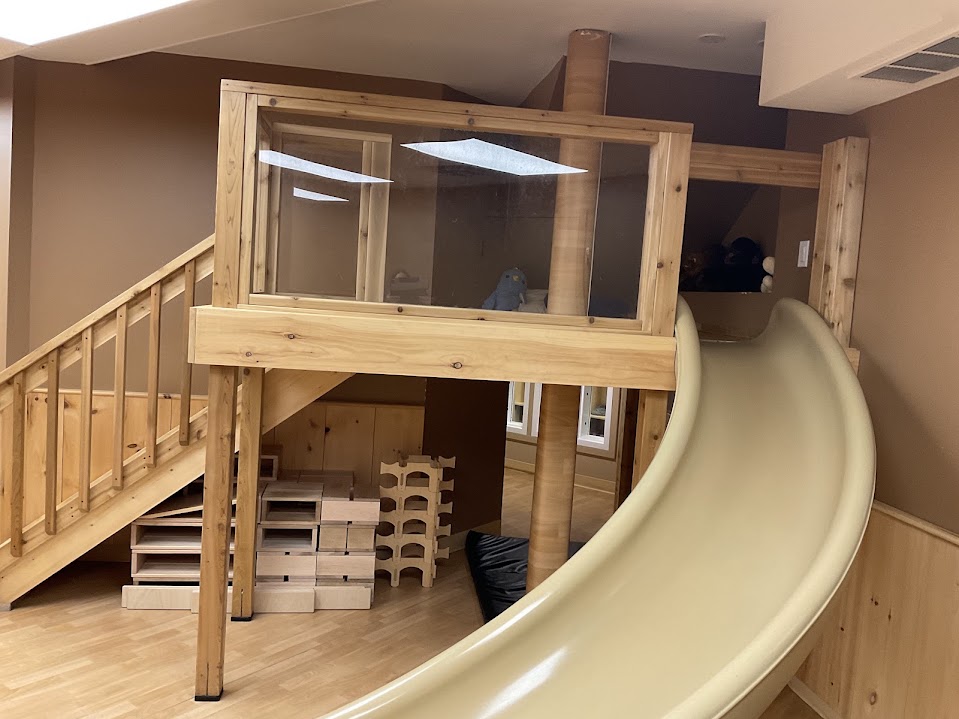
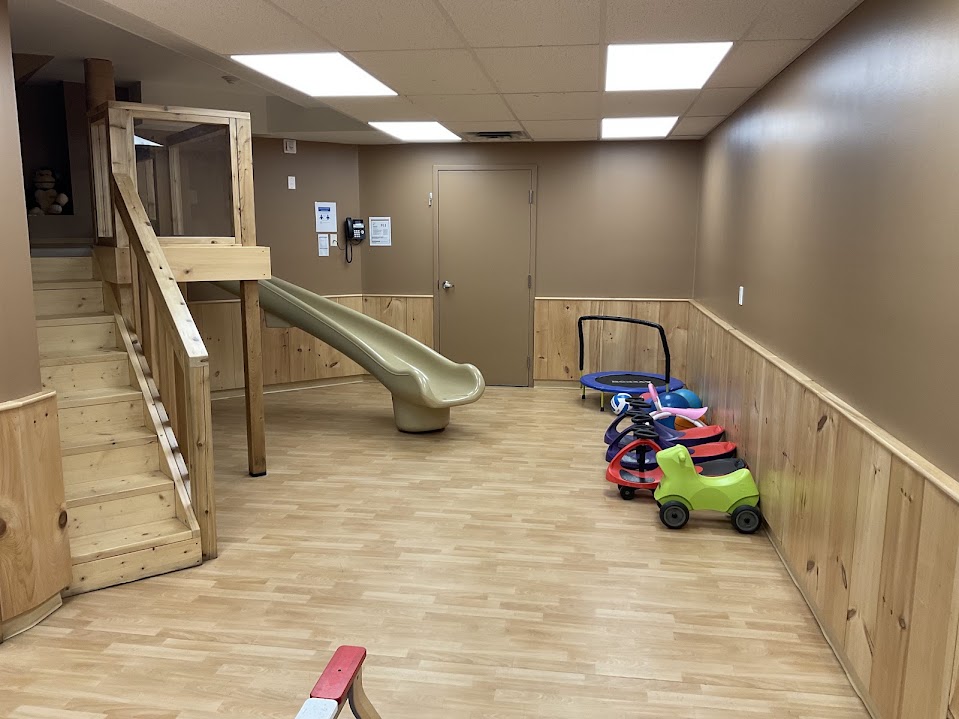
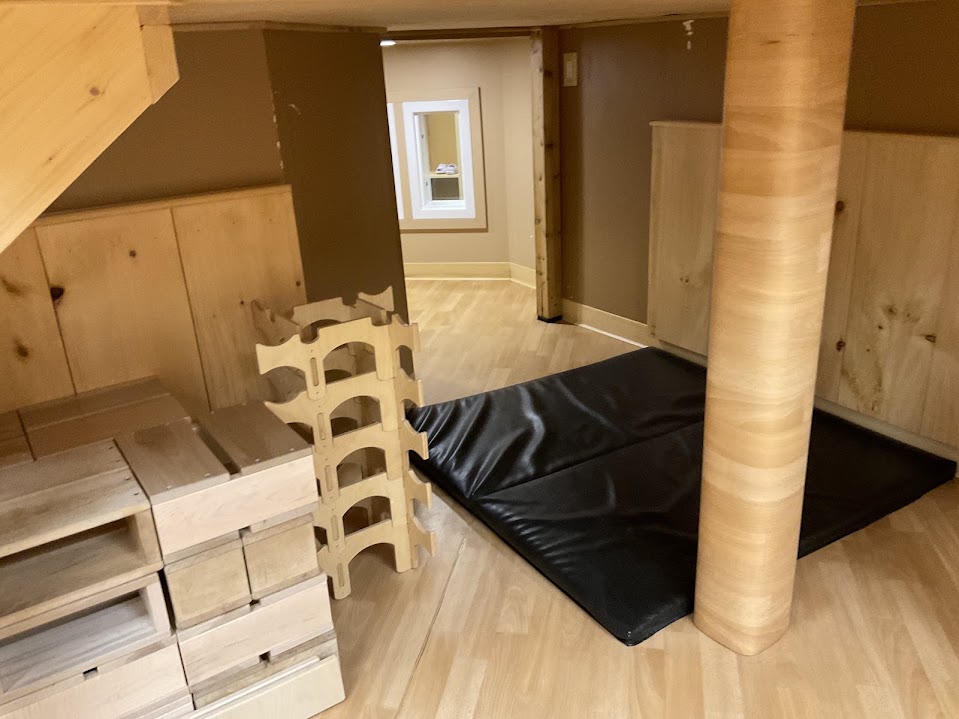
Gross Motor Room
Our dedicated Gross Motor Room gives children room to climb, slide, and move. A wooden loft with a glass-walled lookout, a curved slide, cushioned mats, and open floor space make this one of the most active corners of our indoor facilities.
View Full GalleryExplore Each Building
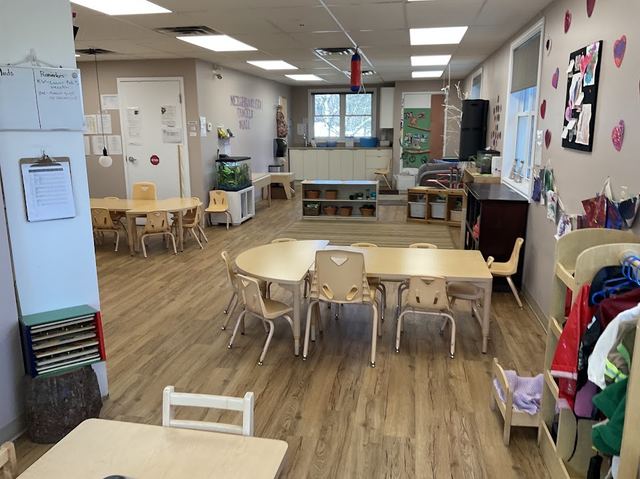
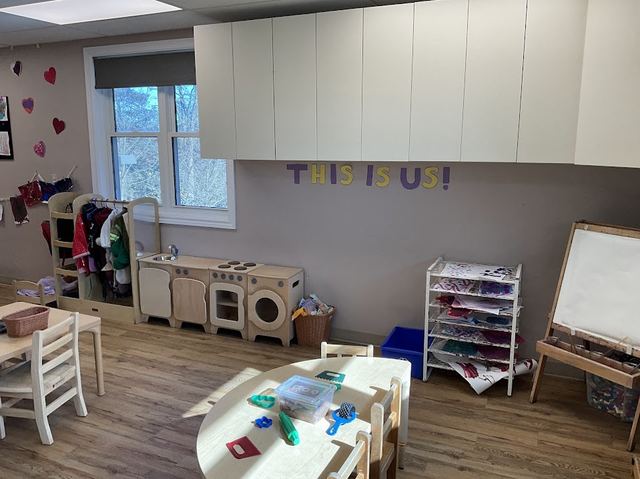
WITDA Campus Building 1
Bright, open classrooms featuring dramatic play corners, sensory stations, and cozy nature-inspired reading nooks.
View Full Gallery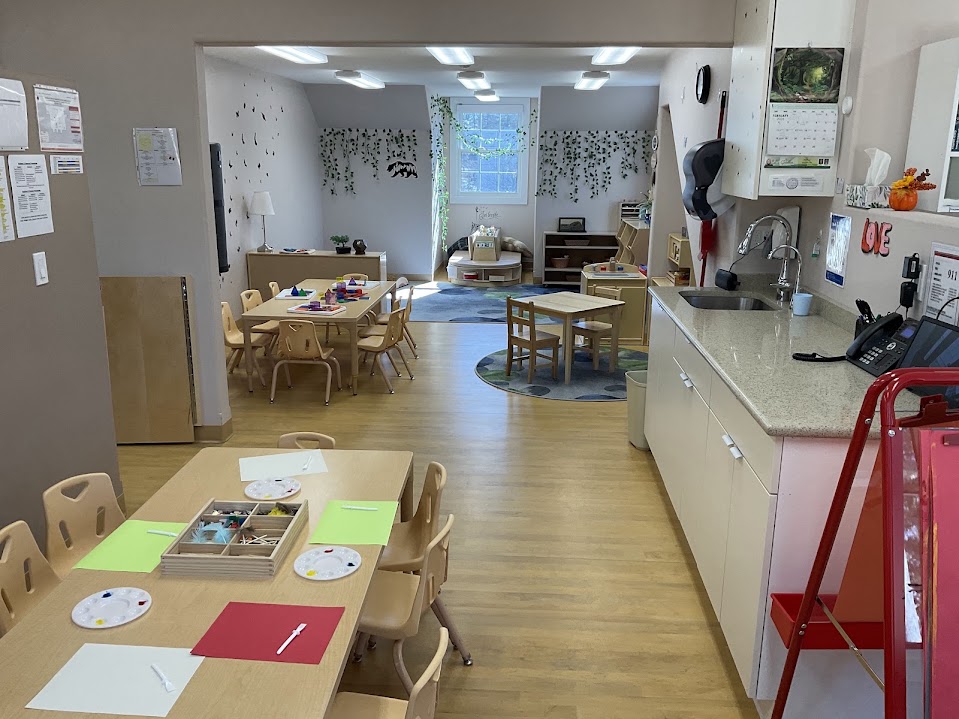
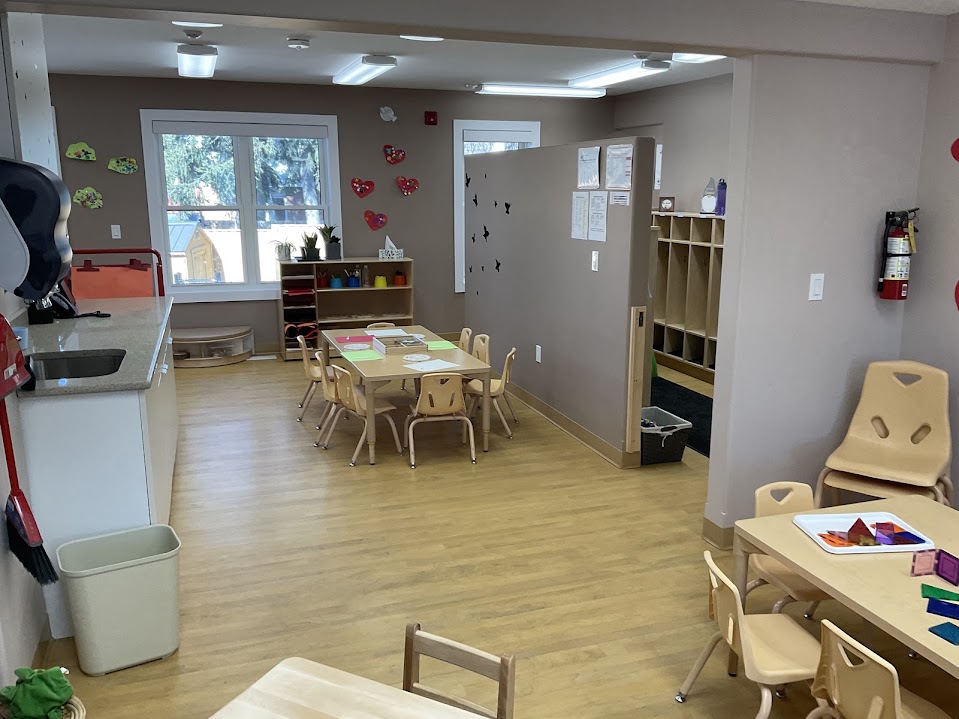
WITDA Campus Building 2
Spacious classrooms with dedicated art and math stations, child-height sinks, and comfortable group seating.
View Full Gallery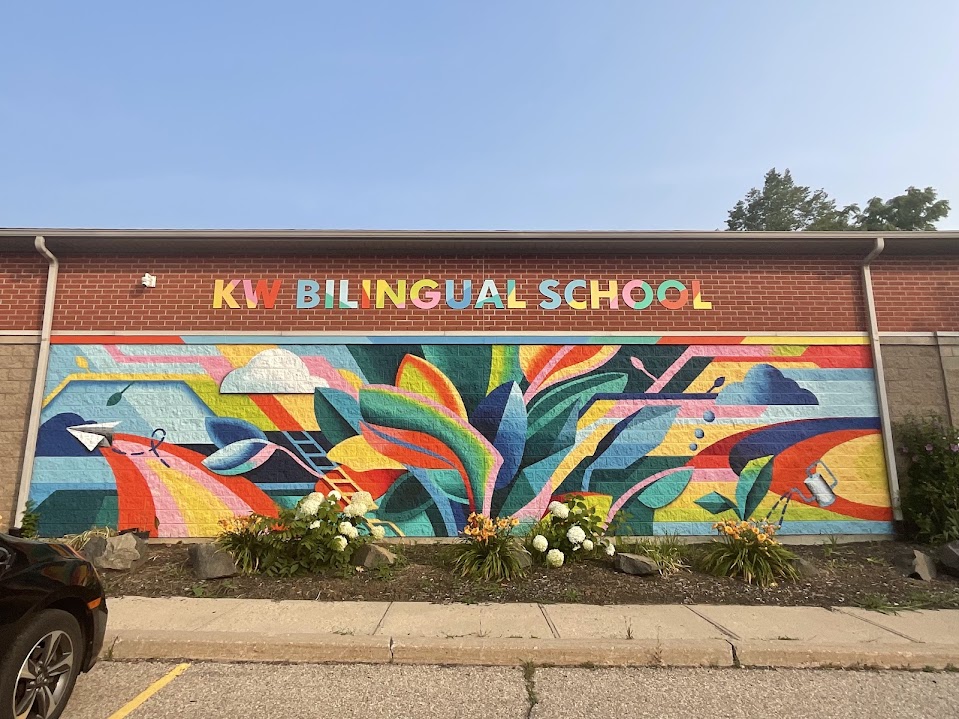
KW Bilingual School
Home to our Kitchener-Waterloo bilingual preschool program, with a covered outdoor play pavilion and sand play area.
View Full GallerySt. John's Location
Home to our Summer Camp program. This seasonal space doesn't have an indoor gallery to share, but you can find details about Summer Camp on our programs page.
Indoor photos not available